Showing posts with label Saint Columba. Show all posts

Tuesday, 7 May 2013

Kilmacrennan, St. Finian and St. Mark


Kilmacrennan, "the church of the son of Nennain" is a village some eleven kilometers north-west of Letterkenny. Columba spent his childhood here, and was educated at Temple Douglas nearby. He is siad to have founded a monastery in the locality.

Kilmacreenan old church was built after 1622. In the 1729 survey, the church was in good repair. This was demolished in 1845, and was replaced with the present church which was completed in 1846. It is a hall church with a porch near the west end of the south side. To the west of that, almost on the south west corner is a square tower which is surmounted by a small conical spire. The vestry room is opposite the north wall. The baptistery occupies the whole length of the west wall, and it was arranged in its present form in 1979. It was at this time that the church was given its present dedication. The sanctuary was refurbished in 1939.


There are three diamond paned clear windows on both the north and the south walls and a diamond paned window of two lights in the west wall, and a large similar window of three lights in the east wall, which is decorated with fleur de lys and other patterns in colour.


There is one small window in each side of the sanctuary. Thus, the whole building is spacious, airy and brightly lit. The pulpit, which is on the right side of the nave, came from a Congregational chapel in Galway via a Jesuit church! It is finely carved with figures from the Reformation. The prayer desk was made and presented by Canon James Gerald Harvey, Rector, 1921-1957.


On the north wall is a monument to the Rev. William Allman, Rector 1873-1895. There is also a memorial to Hugh Kennedy and his parents, in whose memory the amplification system was installed. On the south wall is a brass plaque to George Allman, son of the Rev. W. Allman, who died in 1911, as well as a memorial to Alex Baxter who died in 1999, and to Jeannie Baxter who died in 1992. The chancel lights and other gifts were presented in their memory. The former Robertson school adjacent to the church, is now in use as a parish hall.

Killygarvan, Rathmullan, St. Columb


Kilygarvan, "the wood of the rough field"  is a a praish half way up the west coast of Lough Swilly. The Church is in Rathmullan, where there are the remains of an ancient priory. At the survey in 1622, the church was considered to be in such bad repair , that it would be better to worship in the old priory. By 1729, the church which had been consecrated in 1706, was in good repair. Another church was built in 1814.


The present church dates from 1887, when the chancel, organ chamber and vestry were added to the building of 1814. At the west end is a tower, with a window on either side, and the entrance to the porch in the west end. Inside is a gallery, under which to the left is the baptistery.


In the north wall, at the west end, are two small square windows, one below the other. There is also a large window with three lights, commemorating Thomas Batt of Rathmullan House who died in 1857.


It contains the Batt family crests. In the south wall are three windows, each with two lights. The first two are of clear lattice glass. The third window depicts Jesus with Martha, her sister Mary, and Lazarus  and is in memory of Letitia, daughter of the Rev. and Mrs C. Gayer. There is an opaque glass window in the south sanctuary wall.


The east window, dated 1883, is in memory of Elizabeth Otway, daughter of Thomas Batt, who died in 1878. The four lights depict, Jesus walking on the water, the miraculous draught of fishes, the woman caught in adultery, and the raising of Lazarus.


The prayer desk was presented by David Kelly in memory of his sons. The lectern is nicely carved. The pulpit is in memory of the Rev. Henry Stewart Cochrane, Rector of Killygarvan, 1835-1880. The organ and the altar, which is dated 1936, are in memory of the Rev. William Battersby Lloyd, Rector 1883-1907.


Three important families left their mark on the parish in the 18th and 19th centuries, and their monuments are in the church. One of these was the Knox family of Prehen, Lonodnderry, descendents of Andrew Know, Bishop of Raphoe 1611-1633. On the north wall are a roll of honour and a monument to those who fell in the Great War. Next is the monument of Andrew Know of Prehen, M.P. for Donegal who died in 1774, and his daughter Mariana who died in 1761. In the south wall, Dominick, son of Andrew Knox, who died in 1851, is commemorated  .

The Batt family of Purdysburn, Belfast arrived in Rathmullan. They had come up through County Wexford in the 18th century. They were bankers, founders of the Belfast Bank. Thomas Batt bought the Knox properties around Rathmullan, and rebuilt Rathmullan House, now a hotel. The east window, as has been said, commemorates his daughter.


The Montgomery family was prominent in military life in the 19th and early 20th centuries. Their residence was Fort Royal, also now a hotel. On the east wall of the nave , to the right of the sanctuary, and adjacent to them on the south wall, are several brass plaques to the family. On one, General George Samuel Montgomery who died in 1898, and his wife, Letitia, who died in 1894 are commemorated. His son, Major T. R. A. G. Montgomery who died in 1922, is commemorated on another brass plaque, and another son, Col. C. A. S. Montgomery is also commemorated. Brigadier Harold Matthews, C.B.E who died in 1947, and his wife Sybil, daughter of J. H. Jellet are commemorated on two plaques. J. H. Jellet was in the Royal Artillery. He died at Fort Royal in 1938, and is commemorated, as is his daughter, Salisbury Mable who died in 1950.

There are two brasses to Brigadier General Arthur B. Stopford, Royal Artillery, who died in 1902, and his wife Evelyn, who died at Fort Royal in 1949. In the south wall is a monument to Gardiner Trouter who took part in the Crimean War, and who died at Sevastopol in 1851.

In the north wall of the sanctuary is a monument dated 1887 to Henry S. Irwin, who died in 1823 aged eight years, and in the east wall of the nave, a brass memorial commemorates the Rev. Andrew Noblett, Rector of Killygarvan, 1924-1937, who died in 1948.


Friday, 3 May 2013

Clonmany, St. Columbkille


Clonmany, "the meadow of Maine", is in the north of the Inishowen peninsula. St. Columba founded a church there in the sixth century.

The Earl-Bishop built the parish church in 1772. It was a simple two bay hall with a two storey tower at the west end. It was closed in 1927, and is now a ruin.

Desertegney


The Parish of Desertegney, "the desert of hermitage of Eagneach", is just north of Buncrana on the eash shore of Lough Swilly. It is said to have been founded by St. Columba. The Church was built in 1779. It was a three bay hall with a tower. It was closed in 1972, and is now a forlorn ruin.

Monday, 6 August 2012

Flahertach O' Brolchain and the Origins of the Diocesan System


The Diocesan system which exists in Ireland today was established following the Synod of Rathbreasil in 1111. It was consolidated at the Synod of Kells in 1152, and the Synod of Cashel in 1172. These Synods were held to bring the Celtic Church into line with the Continental mainstream from which it had drifted considerably. Hitherto, there had not been dioceses and parishes as we now know them. The Celtic Church was structured around the many monasteries with their abbots as the head of the community. The bishops who ordained the clergy lived within the monasteries and were subject to the abbots. By 1100, the abbots of the monasteries had become powerful landlords, and the spiritual life of the monasteries was in decline. Reform was necessary.

In the north-west, St. Eugene founded the "Diocese" of Ardstraw about 540. This survived until about 1150 when Bishop Maurice O' Coffey transferred the See to his native Rath Luairg, Maghera. Maghera in turn survived until about 1280 when the See was transferred to Derry.

Though Maghera was the site of the See from c1150 to c1280, nevertheless, Derry during this period had an abbey which had originated in Columba's time. In 1164, the Teampaill Mor, or Large Church, was built to replace Columba's abbey. This abbey had bishops, and was a very important institution. By the twelfth century, bishops were emerging from the monasteries, and they were beginning to acquire jurisdiction over territory which usually coincided with the old tuaths, the ancient kingdoms.

A very important figure at this time was Flahertach O' Brolchain, who, it can be claimed, was the first Bishop of Derry, even though the See was still at Maghera. He was Abbot of Derry, and became bishop in 1158, shortly after Maurice O' Coffey became bishop. His family had supplied many eminent ecclesiastics for the Abbey of Derry. They were sometimes known as O'Brollaghan, or Bradley in English, and they were a distinguished noble family. O' Brolchain was a very powerful character, whose influence was widely felt throughout Ireland.

The Four Masters relate the circumstances of Flahertach O' Brolchain's election as bishop as follows,

"An assembly was held by the Irish clergy at Brigh-mac-Taidhg in the territory of Hy-Laoghaire (in County Meath) at which were present, twenty-five bishops, together with the apostolic legate, for the purpose of establishing ecclesiastical discipline and the improvement of morals. In this assembly the clergy of Ireland and the coarb of St. Patrick (Archbishop of Armagh), decreed by common consent that a bishop's chair (cathaoir easpoicc), and the supreme superintendence of all the abbeys in Ireland, (that is, of the Columban Order), should be given to the coarb of St. Columbkille, Flahertach O' Brolchain. The bishops of Connaught set out on their way to this Synod but they were robbed and beaten, and two of their people were killed by the solders of Dermot O' Melaghlin, King of Meath at the wooden bridge at Clonmacnoise, after they had passed through the town; then they returned home." 

Flahertach O' Brolchain owed his preferment to Gelasius, or Gilla-mac-Liag, who was a leading figure in the 12th century reformation of the Celtic Church. It was largely due to him that the presesnt diocesan system was created, and that the Church at last emerged from the monasteries. 


Thursday, 2 August 2012

The Cathedral Church of St. Columb, Londonderry, Parish of Templemore.


Derry, "the oak grove", is for ever associated with St. Columba, who was born at Gartan in Country Donegal in 521, and who went to Iona in 563. There he and his twelve companions began the conversion of Scotland. He founded a monastery in Derry in 546, as well as the church which became known as the Dubh Regles, or Black Church. There were numerous monastic foundations over the centuries, including an Augustinian friary which was on the site now occupied by St. Augustine's Church. In 1164, the Teampill Mor, or Great Church was founded. This was destroyed in 1568, and was later replaced with the present cathedral.


In 1600, Queen Elizabeth I sent Sir Henry Docwra to Ireland to garrison the north-west. Docwra chose Derry for his headquarters, and proceeded to rebuild the city. In 1613, King James I by Charter, formed the new County of Londonderry. The Honourable, the Irish Society was founded to promote religion and industry. The London Guilds came over and established themselves and their various trading companies around the county. The walls of Derry were built and completed by 1618.


By 1628, the remains of the old cathedral and its neighbour, St.Augustines were incapable of accommodating the congregation. St Columb's Cathedral, within the walls of Derry, was begun in 1628. It's completion in 1633 is marked by an inscription from the foundation stone, which can be seen in the porch, and which reads,

"If stones could speak then London's
prayse should sound,
who built this church and cittie
from the ground"


The foundation stone of the original cathedral, the Teampail Mor, is built into, and can be seen in the foundation stone of the present building. The stone is signed, "Vaughan aed". Sir John Vaughan was the Governor of the city at the time of the building of the cathedral.

The Cathedral was central to the events of the great Siege of Derry which lasted for 105 days in 1689. The besieged citizens held out against the forces of King James II, until they were relieved by the arrival of three ships carrying provisions. The Apprentice Boys' mound in the Cathedral graveyard commemorates these momentous events.


The cathedral grounds are entered through two magnificent gates on London Street. These were presented by the Irish Society in 1933 on the occasion of the tercentenary of the Cathedral. They have been restored recently to their former glory.


Derry Cathedral was built in what was known as Planters' Gothic style. It consists of a tower and spire, a nave, aisles and chancels. There are turrets on the north and south aisle walls, and a chapter house in the south-west corner. There are battlements all along the  exterior aisle and nave walls and chancel.


The original spire was replaced by Bishop Hervey in 1776 with one which was too big for the tower. The tower and spire had to be demolished in 1802. They were replaced with the present tower and spire in 1822.


The tower is four storeys high, contains windows in the upper storeys. There are battlements and finials on the top.

Inside, the nave, the Georgian galleries round the aisles were removed, the oak pews were installed, and the Bishop's throne and the western screens were provided during extensive renovations between 1855 and 1862.


In 1887, during the incumbency of Dean Smyly, the chancel was built, and the organ was installed. There have been numerous renovations in recent times, including the complete restoration of the roof, the spire, and the turrets on the exterior nave walls.

The Cathedral is entered by the great west doors in the base of the tower,


or by a door in the north side of the tower.


There is a spacious porch with an elegant staircase leading to the gallery. There is a mortar shell in the porch which was fired at the besieged defenders of Derry in 1689 containing terms of surrender which were not accepted.


In the tower, there is both a bell dated 1614, and the oldest peal of eight bells in Ireland which date from 1614 to 1671. They were recast in 1929, when five new bells were added.

Passing through the interior entrance oak doors, which commemorate Sir William Miller, five times Mayor of Derry, one enters the vestibule. To the left is the baptistery, which commemorates the hymn writer, Mrs Cecil Frances Alexander (1818-1895), whose husband was Bishop of Derry and Raphoe, later Primate.


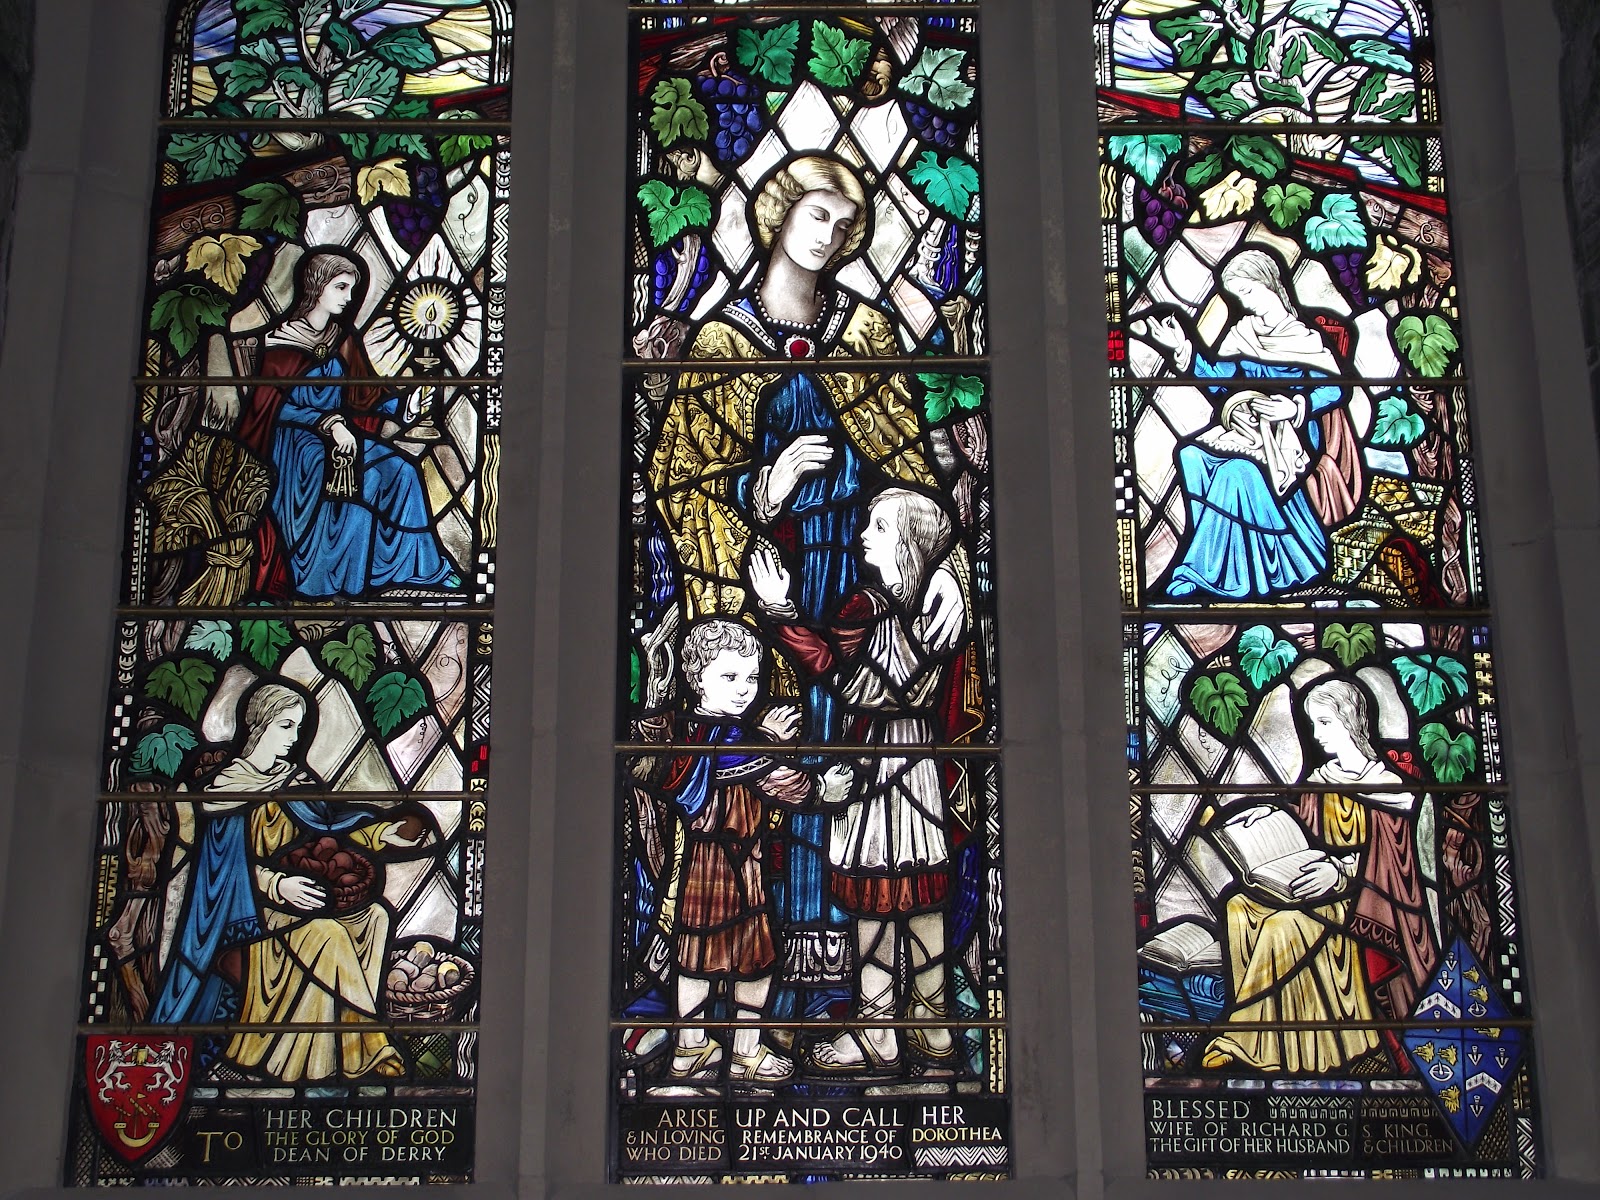
The font is dated 1747. The stained glass window in the west wall commemorates Dorothea, wife of the Very Rev. Richard King, Dean of Derry, 1921-1946.


The window in the north commemorates Mrs Alexander, and depicts some of her hymns.


The tiling in the baptistry was presented by the Right Rev. Joseph Irvine Peacock, Bishop of Derry and Raphoe from 1916 to 1945. There is a lectern with the navel crest of Sea Eagle, and a lovely tile and mosaic monument which has inscribed upon it, a prayer for the cathedral by Mrs Alexander.


There is a monument to the Rev. Robert Higinbotham, Curate of Templemore from 1850.


He is also commemorated  by the font in the north-west corner of the nave, the cover for which was presented by the branches of the Girls' Friendly Society of Derry and Raphoe in 1887.


To the right of the vestibule, there is a room which was formally the choir robing room, it is now used as an office. It contains a stained glass window which commemorates the Siege of Derry. The window in the vestibule to the left of the office entrance shows Jesus as a child. It was the gift of Mrs M. Macgee. At the entrance to the Chapter House, there is a window which depicts the life of Christ.


The two-storey nave has seven bays and a fine hammer-beam ceiling of 1823. The celestory windows each have three lights and lattice panes. The corbels at the base of the roof support pillars, represent heads of former bishops and deans.


The pew end carvings are all different- no two alike. They were carved by father and son named Alford.


The nave is flanked by north and south aisles. The chancel, with the choir stalls on each side, leads into the sanctuary.


The marble floor in the chancel was laid during renovations in 1925. The carpet depicts coats of arms of the Irish Society, of the See of Derry, and of the Cathedral. On the east wall there are six mosaics, three on each side of the high altar, marble panels below. These mosaics depict the four Evangelists with St. Patrick and St. Columba.


Behind the high altar, there is a fine reredos, the central section of which depicts the Lamb of God. It was presented in 1887 by clergy who had been ordained in the Cathedral. The solid silver altar cross, (not on display when I visited) was the gift of Sir Basil McFarlane, 1966. There are four prayer desks in the sanctuary.

 There is a yellow flag on each side of the east window in the sanctuary. The original flags were captured from the French army during the siege.  On the still of a large window behind the chapel in the south aisle is a large plaque which states that in 1839, the ladies of Derry renewed the banners which had been restored during the centenary of the siege in 1789. The staves are original. The  
other flags in the chancel are the King's Colours of the 8th and 10th Royal Inniskilling Fusiliers. There is also an Ensign which was presented by the Royal Air Force, and there are Canadian and U.S. Ensigns, which were presented to commemorate their naval presence in Londonderry. There are also flags of other regiments, including the Londonderry Regiment.


The pulpit is situated just outside the chancel. It is made of Caen stone and Cork marble, and dates from 1887.


St Columb's Cathedral is lit be some excellent stained glass windows. There are six windows of four lights in the south aisle. Starting from the west, the first of these depicts our Lord in the Garden of Gethesemne. It commemorates Henry McClay, LL.D., who died in 1884.